

Benloch Ranch Plat Map
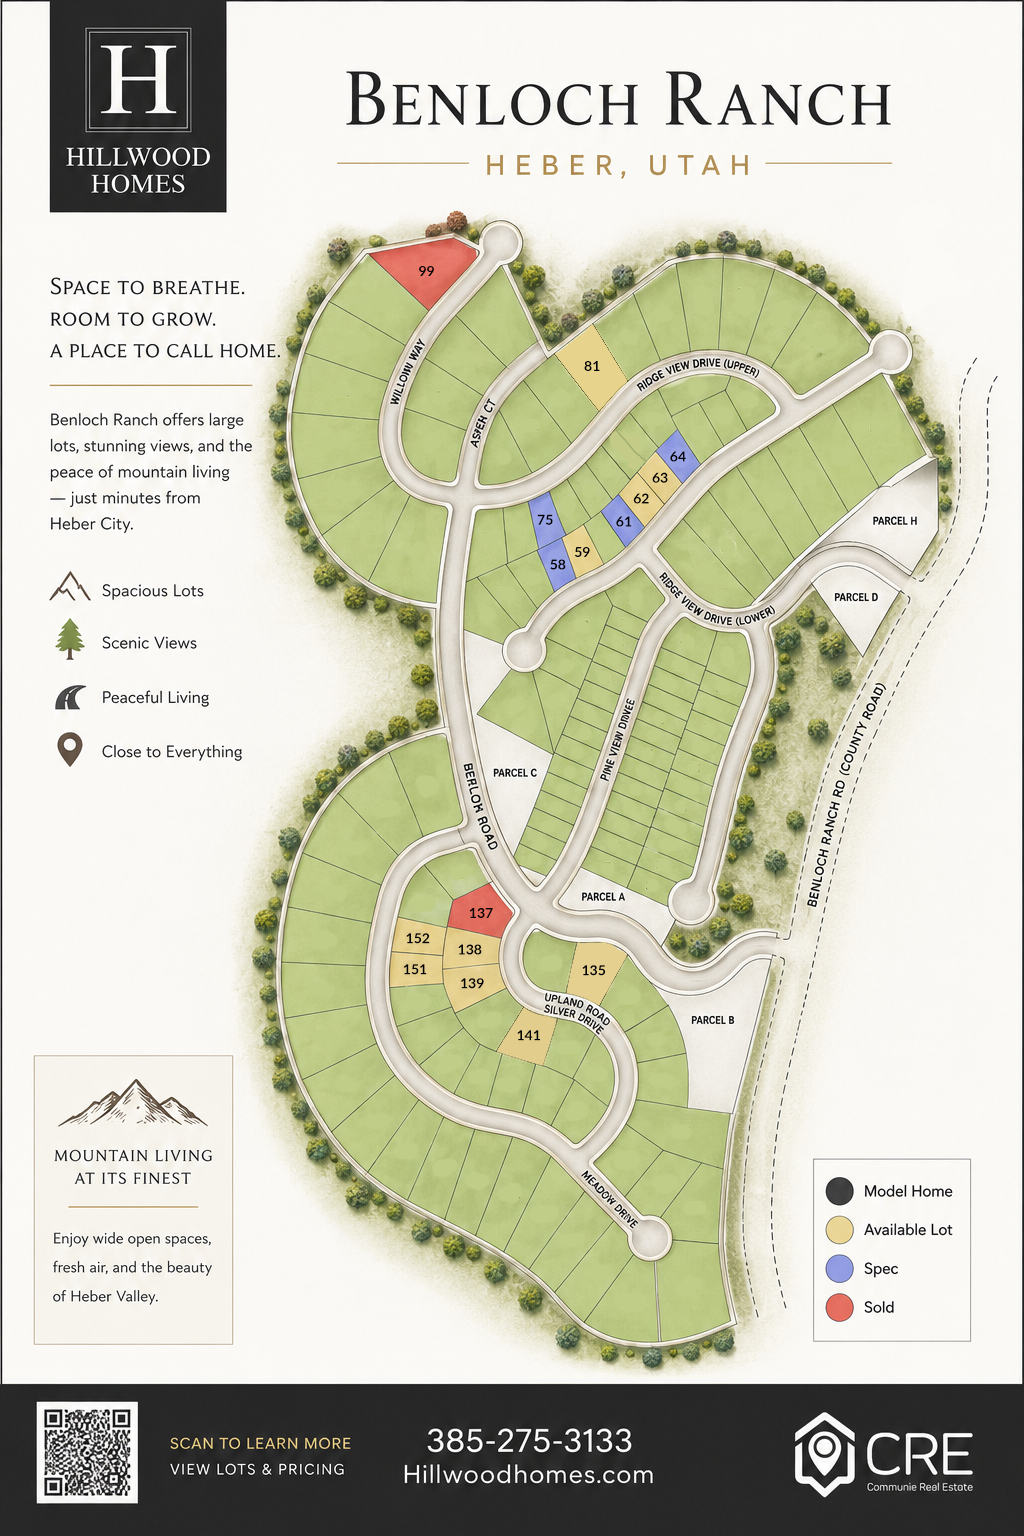
Benloch Ranch Quick Move-ins
Standard Features
Hillwood Included Features
- Designer Curated Exterior & Interior Packages
- Full Overlay Cabinets (Dovetail, Soft Close, Full Extension, Undermount, Cabinet Hardware)
- Quartz Countertops (Tile Backsplash in Main Kitchen, 4” Countertop backsplash in Bathrooms/Laundry/Butler/etc.)
- Large Energy Saving Windows/Doors
- 2×6 Exterior framed walls
- R-24 Blown-in Exterior wall insulation
- R-49 Blown-in Ceiling insulation
- 95% Efficient Natural Gas Furnace
- Energy-Efficient Central AC
- Wi-Fi enabled thermostat
- Tankless Water Heater
- 220 Car charger outlet at Garage
- Finished Garage (Painted)
Kitchen
- Bosch Appliances (Range with Vent hood & built-in microwave/oven combo)
- Single-Bowl Undermount Stainless Sink
- 1/2 HP in-sink Garbage Disposal with air switch in Island
- 42″ Upper cabinets with Crown Molding
- Pull-out Moen Kitchen Faucet in Chrome finish
- Water line to refrigerator with recessed connection box
Primary Bathrooms
- Tile Primary Shower with Full-Euro glass surround
- Freestanding Tub (Included per plan)
- Floor mount tub filler (Included per plan)
- Double sink vanity under-mount rectangle sink – Per Plan
- Upgraded Moen fixtures
- Large Frameless Glass Mirror
- Vanity lighting & LED down lighting
Secondary Bathrooms
- Tile bath surrounds in Secondary Bath locations
- Cabinet vanity with undermount white rectangle sink
- Upgraded Moen fixtures
- Coordinating bathroom hardware
- Frameless Glass Mirror
Interiors
- 9’ Main Floor ceiling height – W/ Vaults
- 10’ Basement Floor ceiling height
- 8’ Doors on Main and Lower Floor
- Gas Fireplace at Great Room
- Designer curated Interior selection packages
- Upgraded Flooring & Tile included W/ Designer curated packages
- Recessed Two Panel Square, Interior Doors
- Upgraded interior base and case trim
- Metal Stair Railing
- Particle Board Shelving at Bedroom Closets and Pantry Locations
- Two-Tone Interior Paint
- Walls and ceiling Satin finish
- Trim & Doors Semi-Gloss finish
- Hand Troweled “Holy Smooth” Drywall Finish
- Standard square drywall corners
- Bath fans in toilet areas
- Fan pre-wire in Primary Suite and Great Room
- 4 LED down lights in great room and Primary Suite
- Black LED flush mounts at secondary bedrooms
- LED down lighting per plan
Exteriors
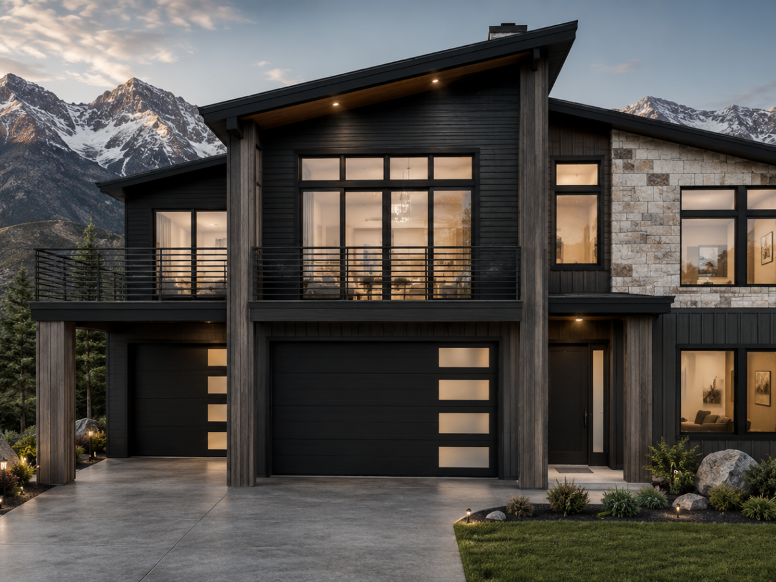
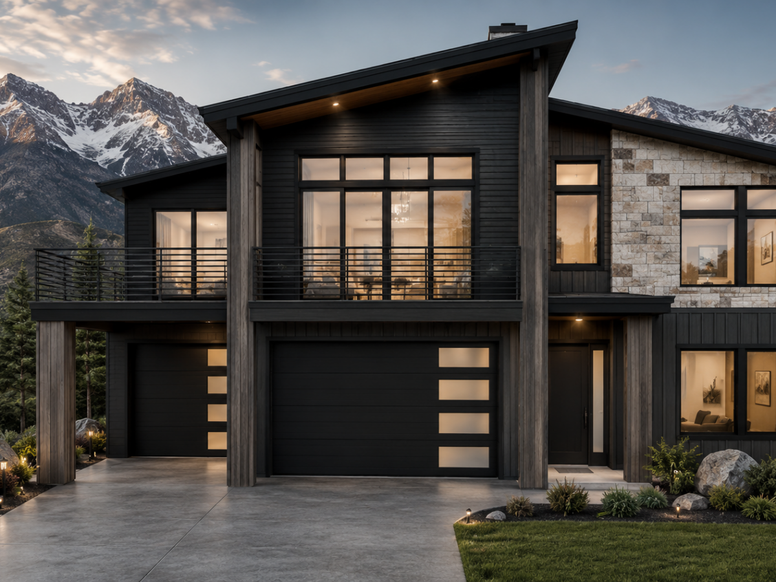
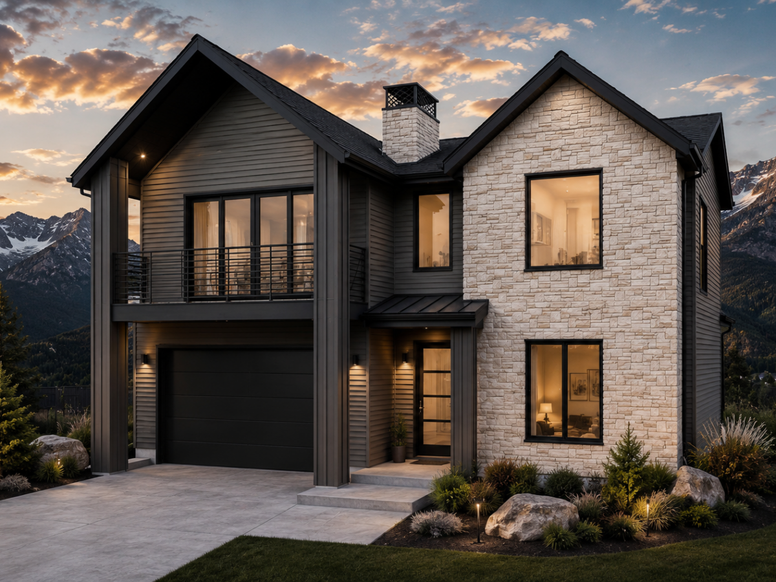
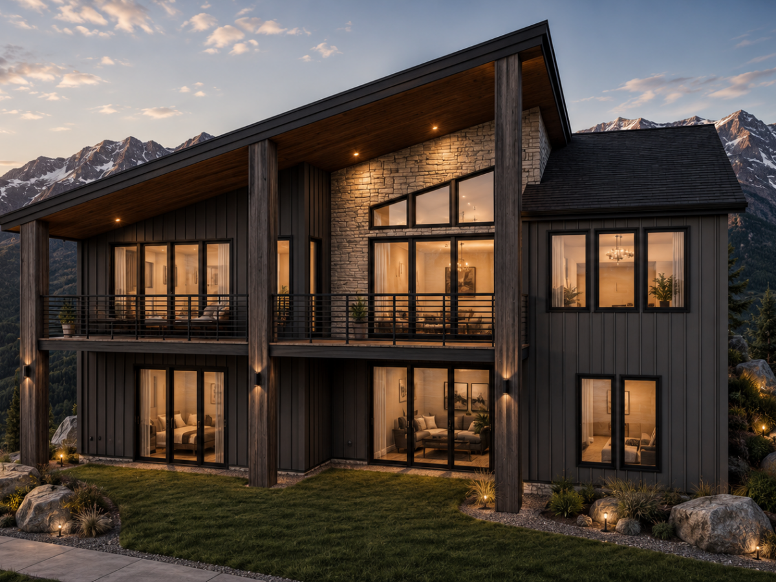
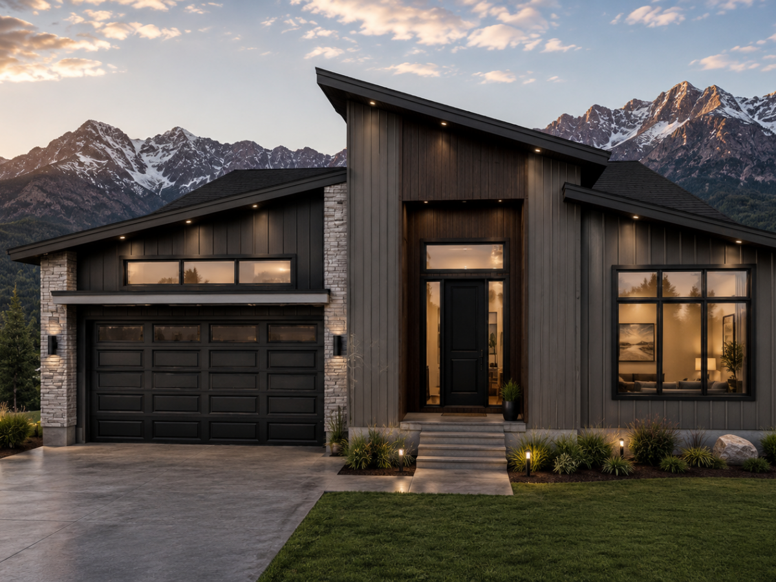
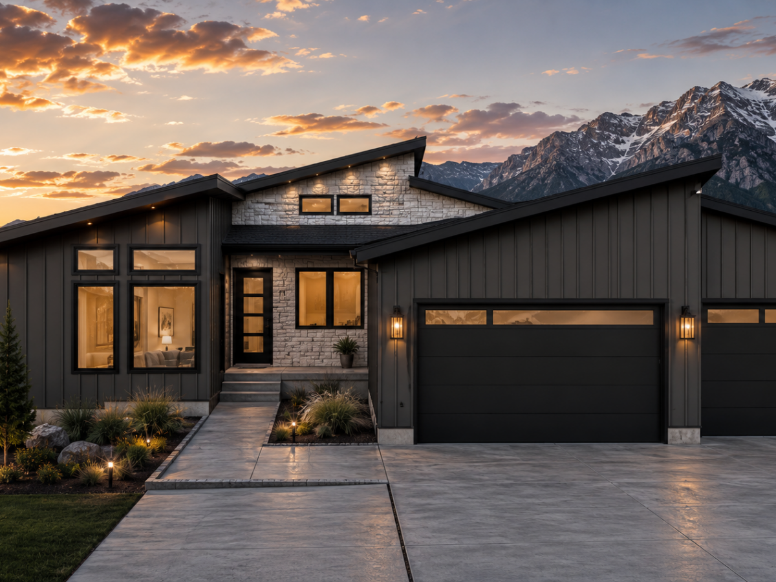
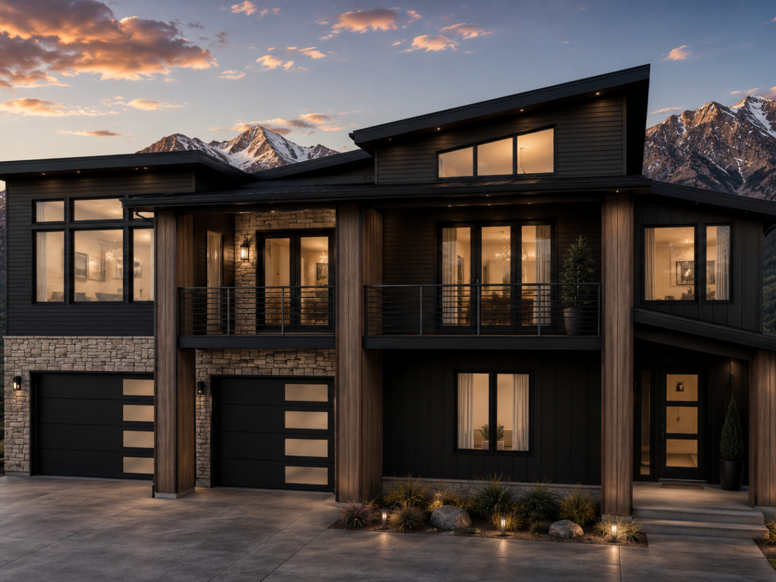
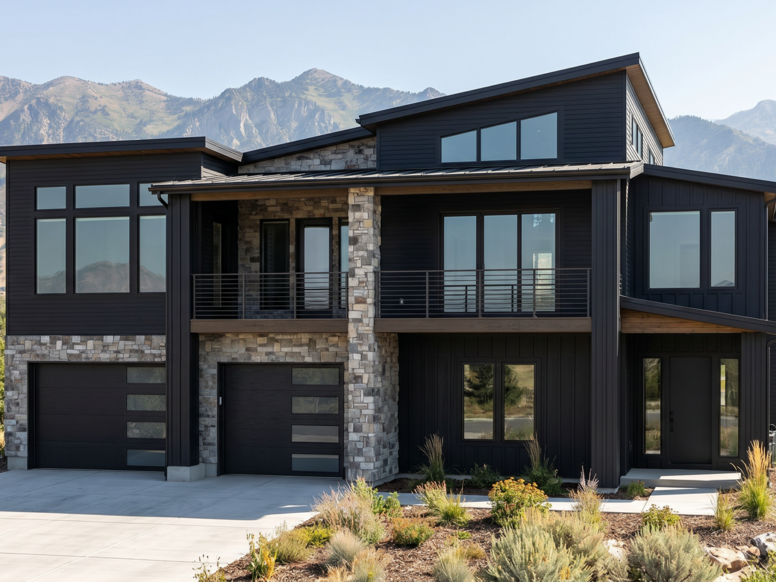
- Fiber Cement Siding (Horizontal Lap & Vertical Board&Bat) W/ Stone & Cedar Accents
- Windows W/ Black Exterior
- Eave outlets
- Architectural Grade 30-year shingles
- Upgraded 8′ Front door
- Entry door handleset
- Upgraded Steel Back Insulated Garage Door
- Liftmaster 84505R Belt Opener (W/ Wi-Fi, Built-in Camera, & Dual LED Lights)

To be the best choice in home building by focusing on detail and quality to ensure that each home is built to love and built to last.
Contact Us
- (385)-275-3133
- Salt Lake City,
Utah